
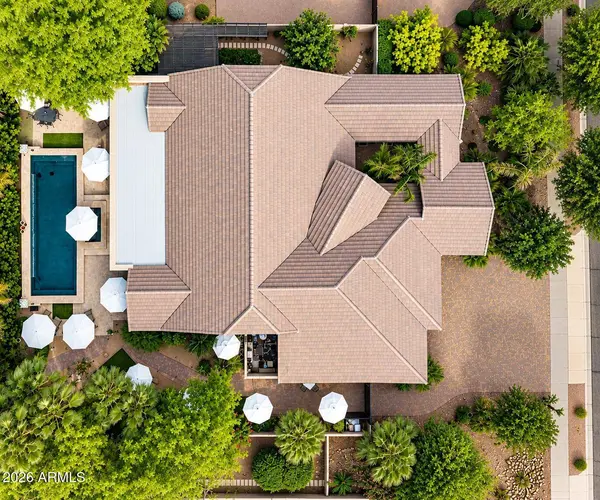
19824 E CAMACHO Road
Queen Creek, AZ 85142
- 5 Beds
- 3.5 Baths Full Baths: 3 Half Baths: 1
- 4,431 SqFt
- 0.44 Lot Size
- 2013 Year Built
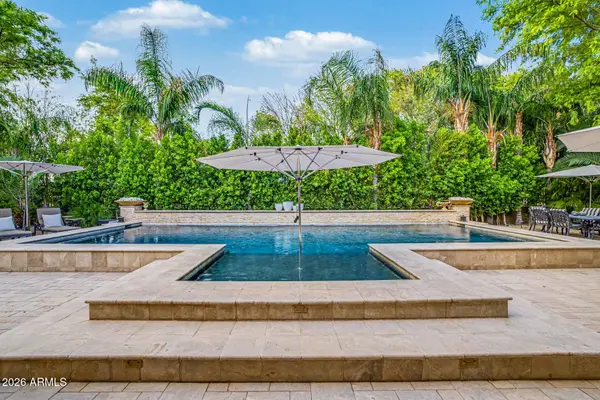
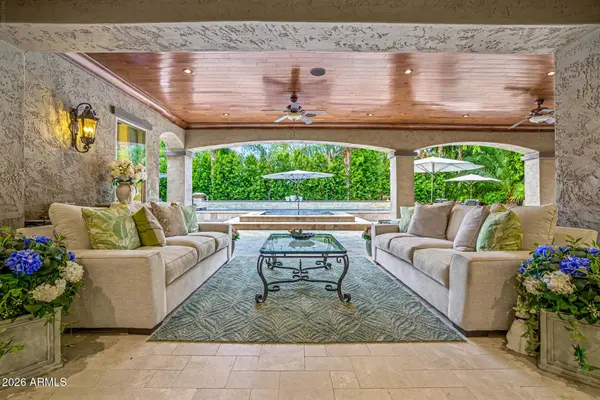
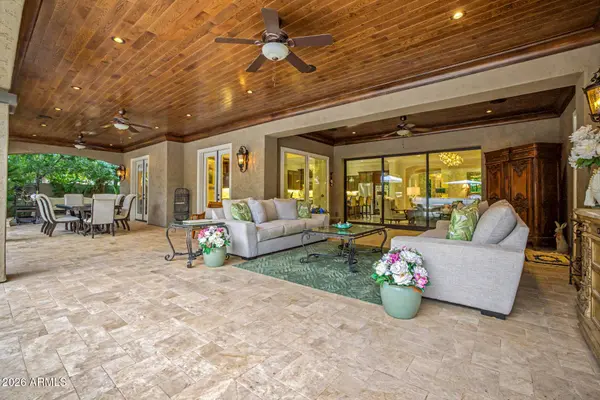
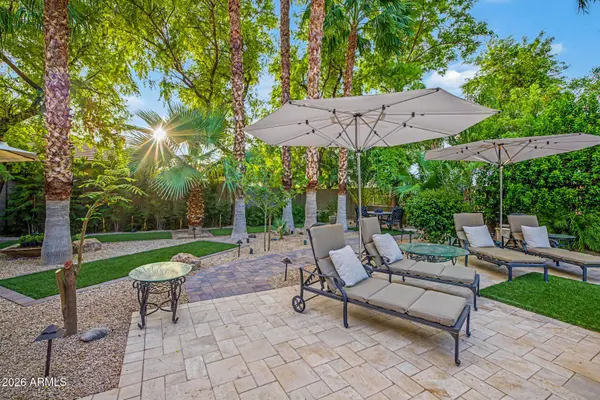
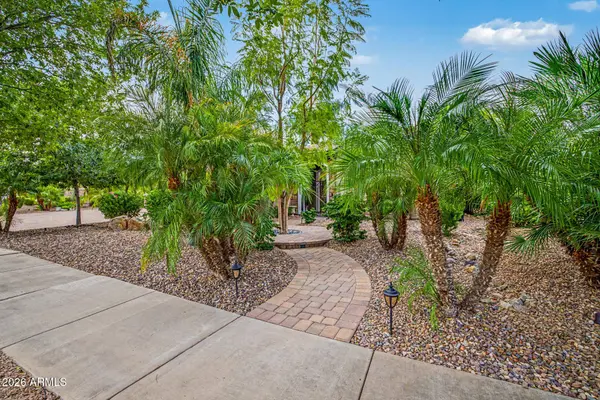
The showstopper is the Private TROPICAL Backyard OASIS & MASSIVE Covered Patio space. Perfect for Relaxing & Entertaining. With 2,200 sq. ft. of premium sealed travertine, a stunning Solid OAK Wood paneled ceiling, HEATED Pool has a SOOTHING Water Feature that runs the entire length of the pool. A Misting system cools the space down. Complete with Landscape Lighting and a wall of LUSH Ficus Trees for privacy A large pocket door off the family room seamlessly connects the interior to the backyard, while French doors from the kitchen nook and primary suite provide even more access to this resort-inspired retreat.
Inside, the attention to detail continues. The beautifully appointed kitchen features Solid cherry-wood cabinetry, 3CM thick quartz countertops, VIKING appliances, a six-burner Viking GAS range, BOSCH dishwasher, Under-Cabinet Lighting, a custom pantry door and dedicated COFFER BAR area. A FLOOR-TO-CEILING window in the kitchen Nook area and serving bar fill the space with TONS of Natural light and showcase views of the backyard.
Upgrades extend throughout the home with 30x30 tile flooring added in 2025, eight-inch baseboards, extensive crown molding throughout--even in bathrooms and closets--solid-core interior doors, ledge-stone MARBLE accents, custom mirrors and lighting, a German chandelier in the living room and High-end CRYSTAL chandelier added in 2025. Iron doors lead to the bonus room, while a Jack-and-Jill bath and a Laundry room with Cabinetry a SINK and room for a Fridge add everyday functionality.
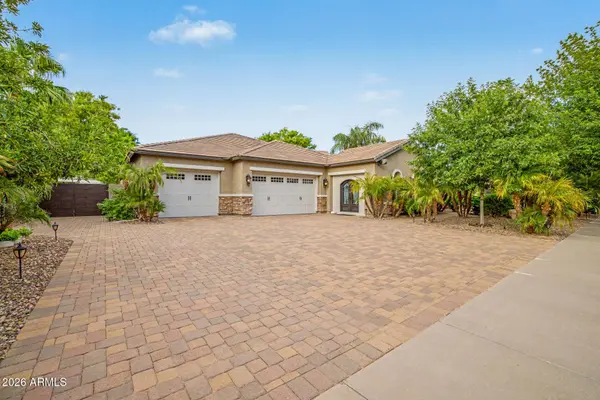
And the upgrades don't stop there. The property features 4 CAR GARAGE EXTENDED & Lined with TONS of Storage Cabinets and epoxy flooring. New custom metal RV gates, a new SHED and Blink security system. The Pool pump and Heater were replaced in 2025. This premium Fulton-built home is more than a home it's a private Arizona resort designed for ENTERTAINING, RELAXING and PRISTINE Living. With its expansive lot, single-level floor plan, incredible outdoor living spaces and extensive upgrades, this is the kind of property buyers wait for. A truly rare gem estate that must be experienced in person. Located super close to Mansel Park, COSTCO, Queen Creek Marketplace and shopping & dining.
VIRTUAL TOUR
GALLERY
PROPERTY DETAIL
Key Details
Property Type Single Family Home
Sub Type Single Family Residence
Listing Status Pending
Purchase Type For Sale
Square Footage 4, 431 sqft
Price per Sqft $335
Subdivision Victoria Phase 2 Parcel 1
MLS Listing ID 7078612
Bedrooms 5
Full Baths 3
Half Baths 1
HOA Fees $215/mo
HOA Y/N Yes
Year Built 2013
Annual Tax Amount $5,423
Tax Year 2025
Lot Size 0.441 Acres
Acres 0.44
Property Sub-Type Single Family Residence
Source Arizona Regional Multiple Listing Service (ARMLS)
Location
State AZ
County Maricopa
Community Victoria Phase 2 Parcel 1
Area Maricopa
Direction South on Hawes, Right on Jude, Right on 199th way, Left on Camacho
Rooms
Other Rooms Great Room, Family Room
Master Bathroom Double Sink
Master Bedroom Split
Den/Bedroom Plus 6
Separate Den/Office Y
Building
Lot Description Borders Common Area, Sprinklers In Rear, Sprinklers In Front, Desert Back, Desert Front, Cul-De-Sac, Auto Timer H2O Front, Auto Timer H2O Back
Story 1
Builder Name Fulton Homes
Sewer Public Sewer
Water Public
Structure Type Misting System,Storage
New Construction No
Interior
Interior Features Walk-in Pantry, Quartz Countertops, Double Vanity, Eat-in Kitchen, 9+ Flat Ceilings, Kitchen Island, Pantry, Full Bth Master Bdrm, Separate Shwr & Tub
Heating Natural Gas
Cooling Central Air, Ceiling Fan(s)
Flooring Tile
Fireplace No
Window Features Low-Emissivity Windows,Dual Pane,ENERGY STAR Qualified Windows,Vinyl Frame
Appliance Dishwasher, Disposal, Gas Cooktop, Built-In Electric Oven
SPA None
Laundry Inside
Exterior
Exterior Feature Misting System, Storage
Parking Features Attached Garage, Tandem, RV Gated, Garage Door Opener, Extended Length Garage, Attch'd Gar Cabinets, Over Height Garage
Garage Spaces 4.0
Garage Description 4.0
Fence Block, Wrought Iron
Pool Variable Speed Pump, Outdoor, Play Pool, Heated
Community Features Biking/Walking Path
Roof Type Tile
Porch Covered Patio(s), Patio
Total Parking Spaces 4
Private Pool Yes
Schools
Elementary Schools Desert Mountain Elementary
Middle Schools Queen Creek Junior High School
High Schools Queen Creek High School
School District Queen Creek Unified District
Others
HOA Name PMI San tan
HOA Fee Include Maintenance Grounds
Senior Community No
Tax ID 304-66-808
Ownership Fee Simple
Acceptable Financing VA Loan, Conventional
Horse Property N
Disclosures Seller Discl Avail
Possession Close Of Escrow
Listing Terms VA Loan, Conventional
Virtual Tour https://my.matterport.com/show/?m=P1zQsGnYsXe
SIMILAR HOMES FOR SALE
Check for similar Single Family Homes at price around $1,488,500 in Queen Creek,AZ

Active
$950,000
1645 W ARROWHEAD Lane, Queen Creek, AZ 85142
Listed by Michael W Cunningham of West USA Realty4 Beds 3 Baths 3,025 SqFt
Pending
$1,025,000
18132 E BELLERIVE Drive, Queen Creek, AZ 85142
Listed by Heidi Serrano of HomeSmart4 Beds 3.5 Baths 2,162 SqFt
Active
$773,990
20721 E VIA DEL ORO --, Queen Creek, AZ 85142
Listed by Tara M Talley of Taylor Morrison (MLS Only)4 Beds 2.5 Baths 3,325 SqFt
CONTACT